<-- style PDP --> 2663 Jackpine Crossing, Pickering - Condo Townhouse for sale for $599,000
  • new
  • for sale

2663 Jackpine Crossing

Pickering, Ontario, L1X 0E6 - Duffin Heights

$599,000

  • Neighbourhood

    Duffin Heights

  • Major Intersection

    Brock Rd/Taunton Rd

  • Listed Since: 11 day(s)

  • Last update: today

Overview

  • Property Type

    Condo Townhouse, 3-Storey

  • Bedrooms

    2 + 1

  • Bathrooms

    2

  • Square Feet

    1000-1199

  • Exposure

    West

  • Total Parking

    3 (1 Attached Garage)

  • Maintenance

    $308

  • Taxes

    $4,392.90 (2025)

  • Balcony

    Open

Property Description

Property description for 2663 Jackpine Crossing, Pickering

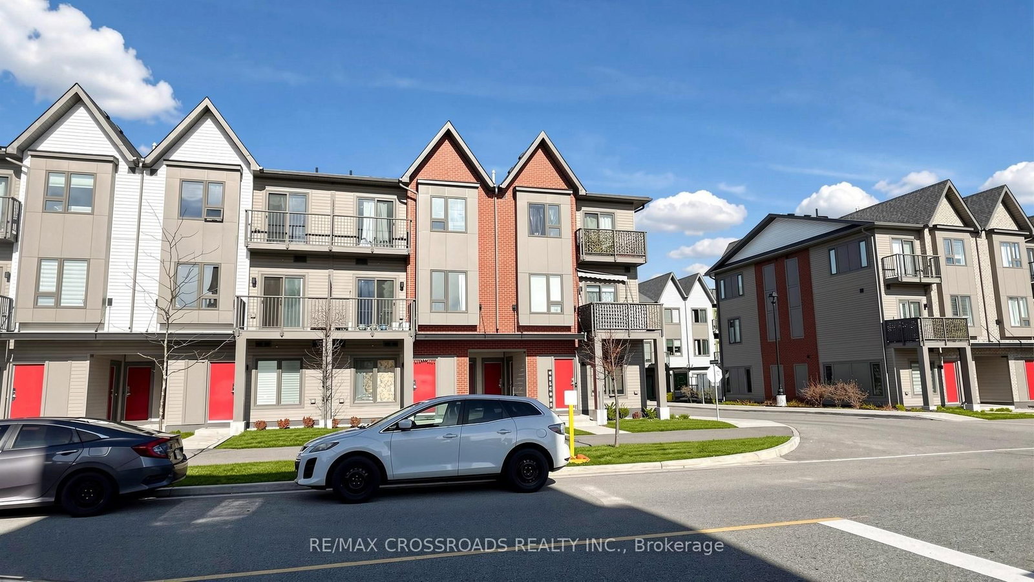
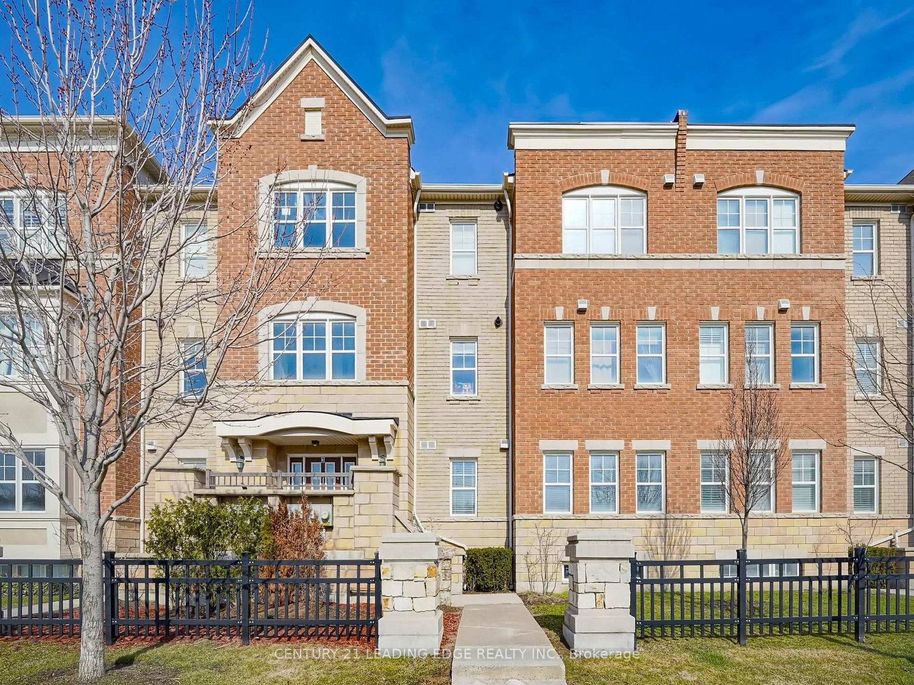
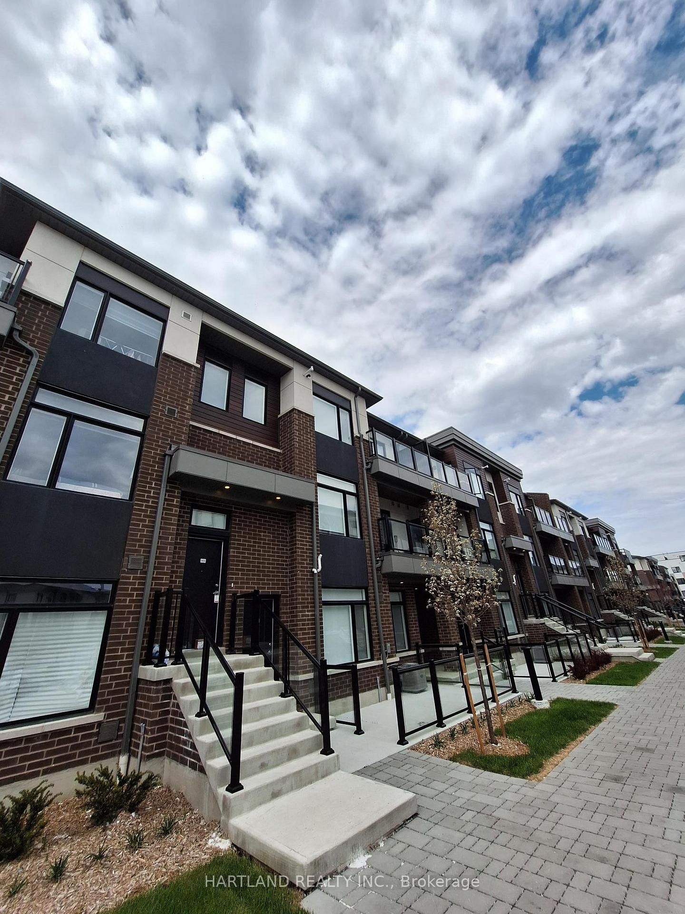
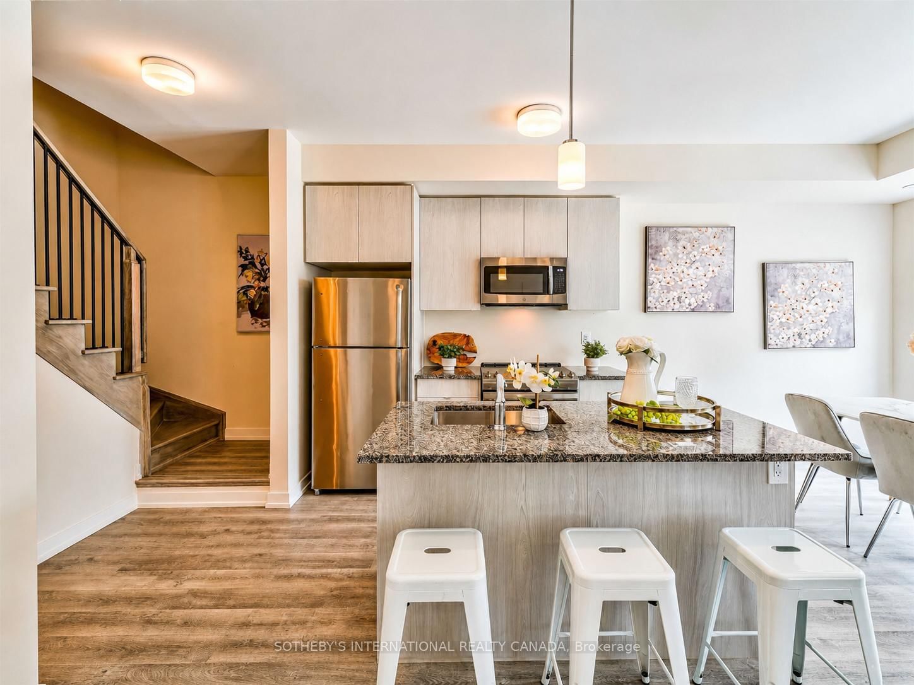
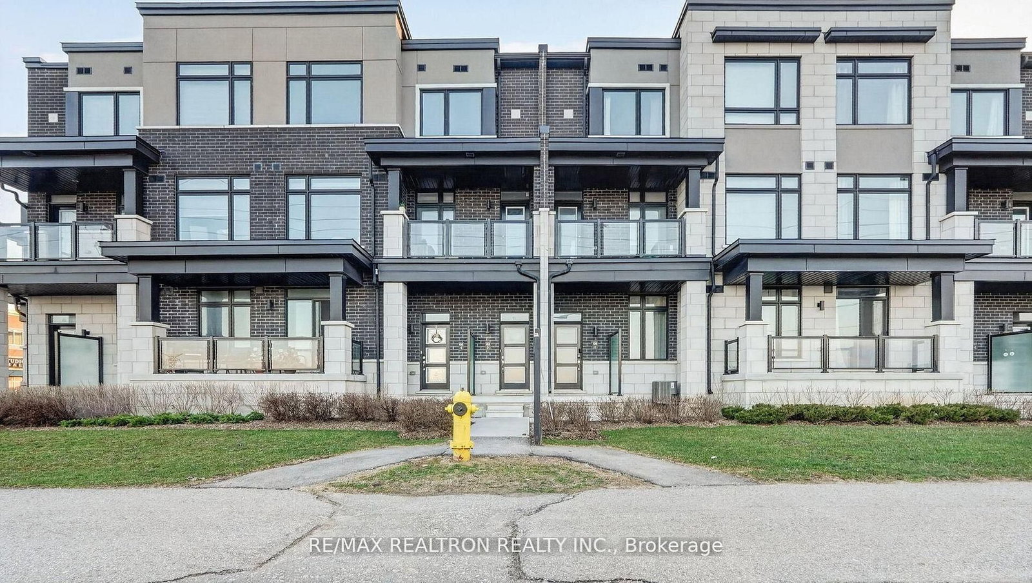
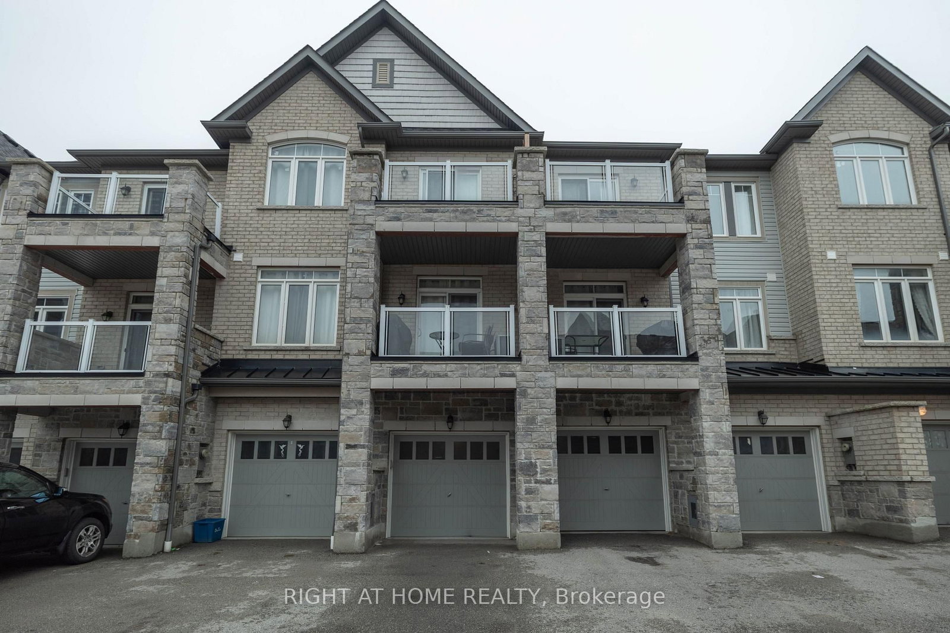
Experience the best layout in the neighbourhood! Forget the cramped feeling of a typical "unit" - this townhome truly feels like a home! The main floor features dual private entries from both the garage and the inner boulevard for total convenience. The front foyer flows into a spacious bonus den - creating a versatile main floor space - perfect for a home office, gym or play area. The second floor offers a bright, open-concept kitchen, living and dining areas - ideal for hosting friends or keeping an eye on the family. You'll love relaxing on either of your two balconies, and having the laundry right by the bedrooms upstairs makes chores feel like less of a trek. Best of all, 3 Parking! Don't forget the location - within the highly desirable Duffin Heights neighbourhood - a short stroll from local parks, conservation areas & golf course, along school bus routes to top-rated schools, PLUS quick access to transit and highways for an easy commute. Don't miss out on a home that finally checks all the boxes - come see the difference for yourself!

Listed by RE/MAX WEST REALTY INC.

  • MLS #

    E13127794

  • Sq. Ft

    1000-1199

  • Sq. Ft. Source

    MLS

  • Year Built

    6-10

  • Basement

    None

  • View

    n/a

  • Garage

    Attached, 1 spaces

  • Parking Type

    Owned

  • Locker

    None

  • Pets Permitted

    Yes-with Restrictions

  • Exterior

    Brick

  • Fireplace

    N

  • Security

    n/a

  • Elevator

    n/a

  • Laundry Level

    Upper

  • Building Amenities

    Visitor Parking

  • Maintenance Fee Includes

    Parking

  • Property Management

    First Service Residential

  • Heat

    Forced Air

  • A/C

    Central Air

  • Water

    n/a

  • Water Supply

    n/a

  • Central Vac

    N

  • Cert Level

    n/a

  • Energy Cert

    n/a

  • Den

    4.88 x 3.04 ft Main level

    Laminate, Access To Garage, Closet

  • Kitchen

    5.34 x 2.34 ft 2nd level

    Tile Floor, Pantry, Breakfast Bar

  • Living

    6.37 x 3.69 ft 2nd level

    Laminate, Open Concept

  • Dining

    3.28 x 2.75 ft 2nd level

    Laminate, W/O To Balcony, Open Concept

  • Primary

    3.6 x 4.09 ft 3rd level

    Broadloom, Double Closet

  • 2nd Br

    2.66 x 3.05 ft 3rd level

    Broadloom, W/O To Balcony, Double Closet

  • MLS #

    E13127794

  • Sq. Ft

    1000-1199

  • Sq. Ft. Source

    MLS

  • Year Built

    6-10

  • Basement

    None

  • View

    n/a

  • Garage

    Attached, 1 spaces

  • Parking Type

    Owned

  • Locker

    None

  • Pets Permitted

    Yes-with Restrictions

  • Exterior

    Brick

  • Fireplace

    N

  • Security

    n/a

  • Elevator

    n/a

  • Laundry Level

    Upper

  • Building Amenities

    Visitor Parking

  • Maintenance Fee Includes

    Parking

  • Property Management

    First Service Residential

  • Heat

    Forced Air

  • A/C

    Central Air

  • Water

    n/a

  • Water Supply

    n/a

  • Central Vac

    N

  • Cert Level

    n/a

  • Energy Cert

    n/a

  • Den

    4.88 x 3.04 ft Main level

    Laminate, Access To Garage, Closet

  • Kitchen

    5.34 x 2.34 ft 2nd level

    Tile Floor, Pantry, Breakfast Bar

  • Living

    6.37 x 3.69 ft 2nd level

    Laminate, Open Concept

  • Dining

    3.28 x 2.75 ft 2nd level

    Laminate, W/O To Balcony, Open Concept

  • Primary

    3.6 x 4.09 ft 3rd level

    Broadloom, Double Closet

  • 2nd Br

    2.66 x 3.05 ft 3rd level

    Broadloom, W/O To Balcony, Double Closet

Thinking of Selling?

Find Out Your Home’s Value in Today’s Market!

No Email or Signup is required to view your home estimate.

estimate your home value

Contact Manoj Kukreja

Sales Representative,
Century 21 People’s Choice Realty Inc.,
Brokerage
(647) 576 - 2100

Manoj profile avatar

Mortgage Calculator

This data is for informational purposes only.

Mortgage Payment per month

Principal Amount

Interest

Total Payable

Amortization

Amortization

Closing Cost Calculator

This data is for informational purposes only.

Closing Cost Total for this property

Total Cash flow for purchasing this property

Down Payment(%)*
Additional information

Provincial Land Transfer Tax

Ontario Land Transfer Tax Rebate

Toronto Land Transfer Tax

Toronto Land Transfer Tax Rebate

PST on CMHC Insurance Premium

Lawyer Fees

$2,825

Government Registration Fee's

$164

Title Insurance

Closing Cost Total

Total Cash flow for purchasing this property

Provincial Land Transfer Tax

Ontario Land Transfer Tax Rebate

Toronto Land Transfer Tax

Toronto Land Transfer Tax Rebate

PST on CMHC Insurance Premium

Lawyer Fees

$2,825

Government Registarion Fee's

$164

Title Insurance

Down Payment(%)*

* A down payment of less than 20% is permitted only for first-time home buyers purchasing their principal residence. The minimum down payment required is 5% for the portion of the purchase price up to $500,000, and 10% for the portion between $500,000 and $1,500,000. For properties priced over $1,500,000, a minimum down payment of 20% is required.

Thinking of Selling?

Find Out Your Home’s Value in Today’s Market!

No Email or Signup is required to view your home estimate.

estimate your home value

Contact Manoj Kukreja

Sales Representative, Century 21 People’s Choice Realty Inc., Brokerage
(647) 576 - 2100

Manoj profile avatar

Recent Sold Listings in Duffin Heights, Pickering

Popular Cities